Complimentary Kitchen Design Renderings
Expand Bedrooms, Garages, and Living Spaces With a Home Addition Contractor in Sunbury, OH
Make room for what comes next without giving up the home you already know. We plan and build additions around your needs, intended use, and existing layout for a finished space that feels like part of your home.
More Room Without Starting Over
Sometimes the home you love simply needs more room. Your household may be changing, you may need another bedroom, or the spaces that once worked well may no longer give you enough room for everyday life. A thoughtfully planned addition gives you an opportunity to solve those challenges while staying in the home and neighborhood you already know.
Davidson Builders provides a home addition service centered on how you want to use the new space and how it should connect with the rest of your property. We start by considering your goals, the intended purpose of the addition, and the existing layout. From there, we coordinate the construction phases and finishes needed to turn the planned space into a functional part of your home.
Home additions can serve many purposes. You may want an additional bedroom to accommodate a changing household, a larger gathering area where everyone has more room, or an expanded existing room that makes everyday routines more comfortable. A garage addition can provide another practical way to add useful square footage based on the needs of your property.
Whatever the goal, an addition needs to do more than increase the size of your home. It should make sense in relation to the spaces around it. We consider how the new area connects to existing rooms, how you will move between spaces, and what interior details will help the addition feel connected rather than separate.
Our work can include framing and structural construction, interior walls, drywall, flooring, trim, and selected finishes. When the scope requires specialized trades, we also coordinate electrical, plumbing, and HVAC work. That means the different elements of the project can be managed as part of one overall renovation plan.
With 70 years of experience behind our work, Davidson Builders brings hands-on coordination to additions of different sizes and purposes. Our goal is straightforward: help you gain space that serves a practical purpose and feels like it belongs in your home.
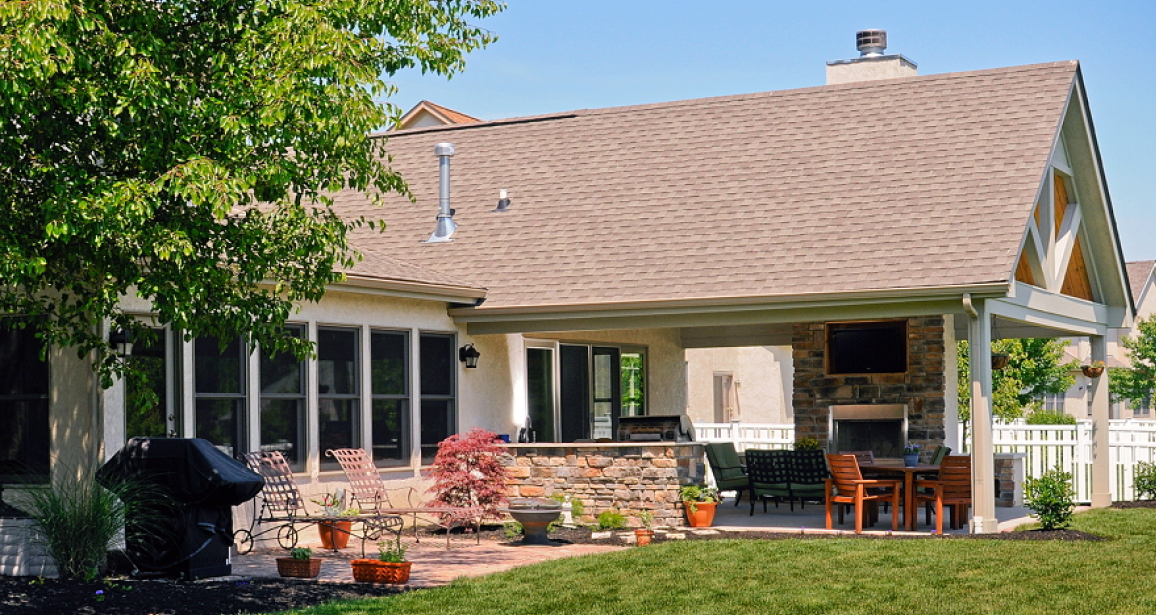
Build an Addition Around How You Want to Live
A successful addition starts with the reason you need more space. Instead of treating every project the same way, we look at what the new area needs to accomplish for your household. That could mean creating privacy, making more room for family gatherings, expanding a crowded room, or adding garage space.
As your room addition contractor, we consider both the new space and the home it is joining. This is especially important when expanding an existing room. Flooring, walls, trim, transitions, and other selected finishes all contribute to how naturally the old and new areas work together.
The same attention applies when you need a home expansion contractor for a larger project. Adding square footage can involve multiple stages of construction and several specialized trades. Our construction management experience helps us coordinate those moving parts while keeping the agreed scope and intended use of the addition in focus.
Depending on your project, our home addition work may include:
- Room additions: Create usable square footage for bedrooms, gathering areas, or other residential needs.
- Garage additions: Add garage space based on your property, plans, and intended use.
- Room expansions: Increase the size of an existing area when the current layout feels too limited.
- Structural construction: Coordinate framing and structural work appropriate to the planned addition.
- Interior finishes: Complete walls, drywall, flooring, trim, and other selected finishing details.
- Trade coordination: Coordinate electrical, plumbing, and HVAC work when those systems are part of the scope.
- Home integration: Consider transitions between the addition and existing rooms so the spaces work together.
- Project coordination: Manage construction phases through completion of the agreed scope.
Whether you need a room addition service or a garage addition service, the project begins with understanding what the added space needs to do for you. That keeps the decisions surrounding construction, layout, and finishes connected to a clear purpose.
Make Your Added Space Feel Like It Belongs
Adding square footage is only part of the goal. The new area should also feel connected to the home you already have.
That is why we pay attention to how the addition meets existing rooms and how the finished space will function once construction is complete. An awkward transition can make a new room feel separate from the rest of the property. Thoughtful planning helps create a more natural relationship between the existing home and the new construction.
Material and finish choices are another part of that process. We take a personalized approach rather than requiring homeowners to choose a particular brand. Your flooring, trim, wall finishes, and other selections can be considered in relation to your preferences and the surrounding areas of your home.
Our owner, Marco Solis, brings experience in estimating, construction management, project management, and renovations to the work. That background is valuable on an addition because these projects require more than completing one isolated task. Framing, interior construction, finishes, mechanical systems, and specialized trades may all need to work within the same project plan.
Davidson Builders is also licensed, bonded, and insured and carries liability insurance. Combined with hands-on owner involvement and 70 years of experience, these details give homeowners concrete information to consider when choosing who will work on their property.
If your home is running short on space, moving is not the only option. A well-planned addition can give you another bedroom, expand a gathering area, create garage space, or make an existing room more useful. As your home addition contractor in Sunbury, OH, we can help you take the project from an idea for more space to a finished addition designed around the way you want to live.
Frequently Asked Questions About Home Additions
-
Our projects can include room additions, garage additions, and expansions of existing rooms. The specific construction and finishing work depends on your goals, intended use, existing property, and agreed project scope.
-
Yes. Expanding an existing room can provide additional usable space without creating an entirely separate area. We consider how the expanded portion connects with the existing room and coordinate the structural construction, walls, flooring, trim, and other finishes included in the project.
-
Yes, when those trades are required by the scope of the addition. We coordinate the necessary electrical, plumbing, and HVAC work alongside the other construction phases so the different parts of the project can move forward as part of the overall plan.
-
Garage additions are part of our home addition work. We review the homeowner’s goals and intended use of the added space, then coordinate the construction and applicable finishing work based on the agreed scope.
-
We consider how the new space connects to existing rooms, how it will function, and how selected finishes relate to the surrounding home. Depending on the project, this can involve flooring, trim, walls, drywall, interior finishes, and transitions between existing and new spaces.
Give Your Home the Room It Needs
Need another bedroom, a larger gathering space, or more usable square footage? Call to discuss a home addition designed around your property and plans.